Data provided by TravelTime

Last Updated:
23.7 miles to The University of Utah
Floor Plan Models and Units
Number of BedroomsNumber of BathroomsRent RangeSquare FootageName of Floor PlanUnit NumberAvailabilityNewly AddedView More Details
Beds Baths Rent Sq. Ft. Availability
4 Bathrooms
$3,900
3,500 10/1/26
10/1/26 $3,900
3,500Sq. Ft.
* Price shown is total price based on community-supplied monthly required fees. Excludes user-selected optional fees and variable or usage-based fees and required charges due at or prior to move-in or at move-out. View Fees and Policies for details. Price, availability, fees, and any applicable rent special are subject to change without notice. * Square footage definitions vary. Displayed square footage is approximate.

Fees and Policies

The fees listed below are community-provided and may exclude utilities or add-ons. All payments are made directly to the property and are non-refundable unless otherwise specified.

One-Time Basics

Due at Move-In

  • Security Deposit - Refundable
    $2,000

Convenient For

  • Undergraduates
  • Graduate Students
  • Faculty/Staff

Apartment Description

Property Id: 2557995
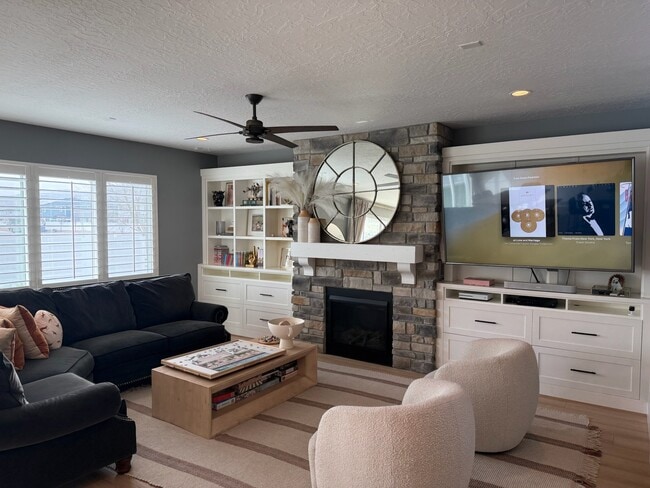
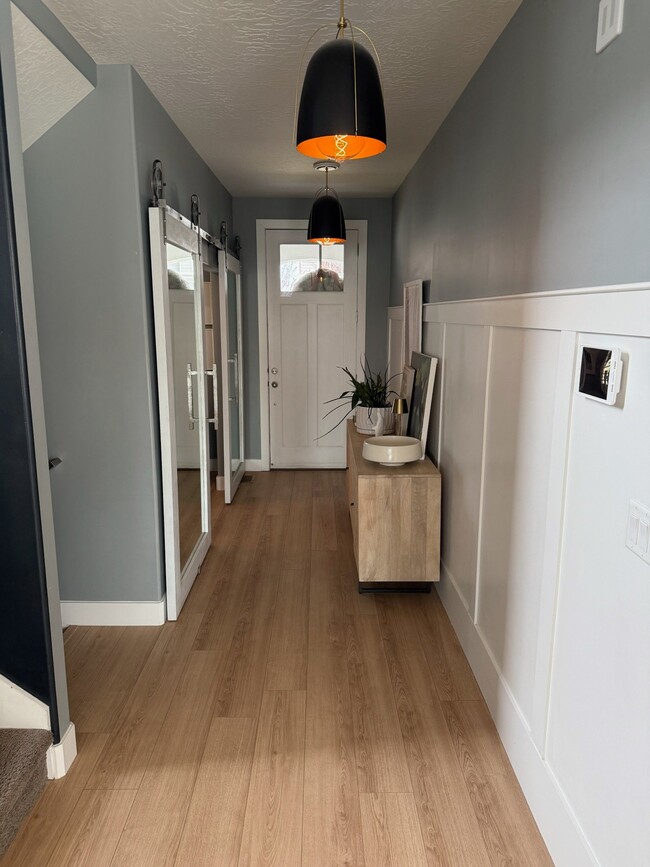
Updated top to bottom, this Bluffdale home has finish work you rarely find in a rental. Brand-new flooring runs the entire main level, paired with fresh paint, custom board-and-batten millwork, and plantation shutters on nearly...
every window.
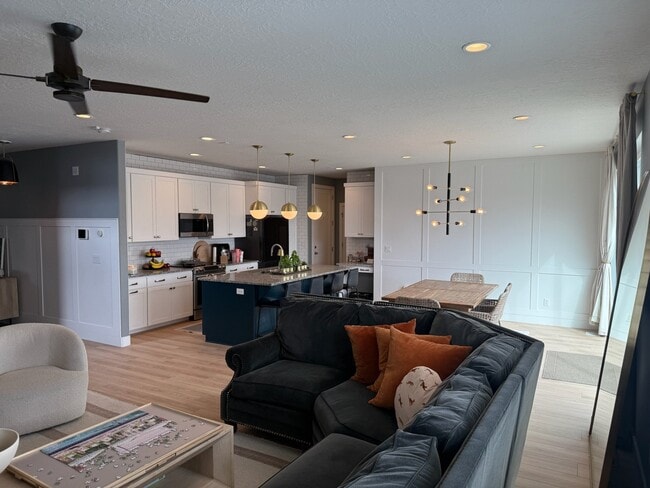
The great room, kitchen, and dining flow together in one bright space anchored by a floor-to-ceiling stone fireplace with custom built-ins. The kitchen delivers: white shaker cabinets, navy island with seating, granite counters, subway tile, stainless appliances with a gas range. A private front room off the entry works as a home office, plus a half bath.
The backyard is the star. Fully fenced with premium artificial turf, so it stays green year-round with no mowing, no watering bills, and no muddy spring. A large paver patio fits a full dining set with room for a grill, centered on a built-in gas firepit with masonry seat wall. In-ground trampoline included.
Upstairs, a large open loft makes a great second living area or playroom. The primary suite has a dual granite vanity, deep soaking tub, separate glass shower, and generous walk-in closet. Additional bedrooms are bright with shutters and ample closets. Laundry is upstairs where the laundry actually is.
The finished basement is a second home: full living room plus a complete second kitchen and wet bar with butcher block counters, farmhouse sink, beverage fridge, and built-in banquette nook. Add a bedroom, full bath, dedicated gym room with rubber flooring, and storage under the stairs.
The 3-car garage is extended, with extra depth so the truck, trailer, tools, and toys all actually fit.
Minutes to I-15 and Bangerter, an easy commute to the Silicon Slopes corridor in Draper and Lehi, and close to Mountain Point Medical, Costco, Target, and Traverse Mountain shopping. Jordan School District.
Pets considered case-by-case. The turf yard and full fence make a great setup for a dog.
Homes finished to this level don't sit long. Schedule a tour today.

Contact

TurboTenant
Thomas McDermott
Protect yourself from fraud. Do not send money to anyone you don't know.

Amenities

Unit Features

  • Dishwasher
  • Fireplace

Shopping Centers

The Centrum at Bluffdale Walk: 25 min Distance: 1.3 mi
The Ranch at Bluffdale Walk: 51 min Distance: 2.7 mi
Vista Station Retail Drive: 9 min Distance: 4.1 mi

Transit / Subway

Draper Station Drive: 11 min Distance: 4.9 mi
Draper Town Center Station Drive: 12 min Distance: 6.7 mi
Kimballs Lane Station Drive: 12 min Distance: 6.7 mi
Crescent View Station Drive: 11 min Distance: 6.9 mi
Lehi Station Drive: 12 min Distance: 6.9 mi
South Jordan Station Drive: 12 min Distance: 7.7 mi
Sandy Civic Center Drive: 13 min Distance: 8.5 mi
Daybreak Parkway Station Drive: 17 min Distance: 9.4 mi

Airports

Salt Lake City International Drive: 34 min Distance: 26.6 mi
Provo Municipal Drive: 39 min Distance: 27.6 mi

Colleges and Universities Nearby

Rosman UHS Drive: 14 min Distance: 8.1 mi

Parks and Recreation

Thanksgiving Point Institute Drive: 10 min Distance: 6.4 mi
Hutchings Museum of Natural History Drive: 16 min Distance: 10.0 mi

Schools

Pine Ridge Academy
Grades K-12
Private
NR
Out of 10
Riverton High School
Grades 9-12
Public
6
Out of 10
Montessori At Riverton
Grades PK-8
Private
NR
Out of 10
Mountain Point Elementary
Grades K-5
Public
6
Out of 10
Hidden Valley Middle
Grades 6-8
Public
7
Out of 10

Ratings

Walkability

Somewhat friendly

Walkability

20/ 100

Bikeability

Fairly friendly

Bikeability

40/ 100

Scores provided by Local Logic

Sound

Active

Sound

74/ 100

TrafficBusy
AirportCalm
BusinessCalm

Data provided by HowLoud®

Protect yourself from scams.  Learn More