
Data provided by TravelTime

Last Updated:
11.1 miles to The University of Utah
Floor Plan Models and Units
Number of BedroomsNumber of BathroomsRent RangeSquare FootageName of Floor PlanUnit NumberAvailabilityNewly AddedView More Details
Beds Baths Rent Sq. Ft. Availability
3 Bathrooms
$4,200
2,500 Available Now
Available Now $4,200
2,500Sq. Ft.
* Price shown is total price based on community-supplied monthly required fees. Excludes user-selected optional fees and variable or usage-based fees and required charges due at or prior to move-in or at move-out. View Fees and Policies for details. Price, availability, fees, and any applicable rent special are subject to change without notice. * Square footage definitions vary. Displayed square footage is approximate.

Convenient For

  • Undergraduates
  • Graduate Students
  • Faculty/Staff

3516 Summer Oaks Circle

Welcome to 3516 E Summer Oaks Cir, an inviting single-family residence tucked among mature oak trees in Cottonwood Heights, Utah. Built in 1979, this 2,500-square-foot home offers four bedrooms, three bathrooms, and a fully finished basement, pairing... comfortable living space with thoughtful modern updates. The freshly renovated kitchen features modern dark cabinetry and open shelving, plus a refrigerator, range, and microwave. Its centerpiece is a distinctive raw wood island that adds natural warmth to the room; please note that to preserve its finish, it cannot be used as a cutting board. The master bathroom has also been recently remodeled into a relaxing space, highlighting a sleek freestanding soaking tub, a glass walk-in shower, and a double vanity. A washer and dryer are also included in the home for your convenience.
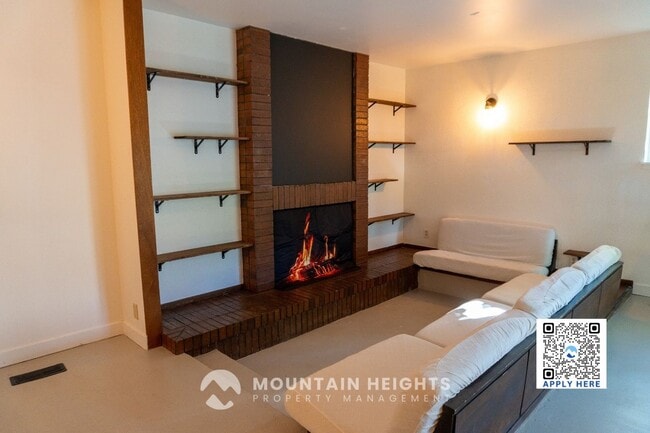
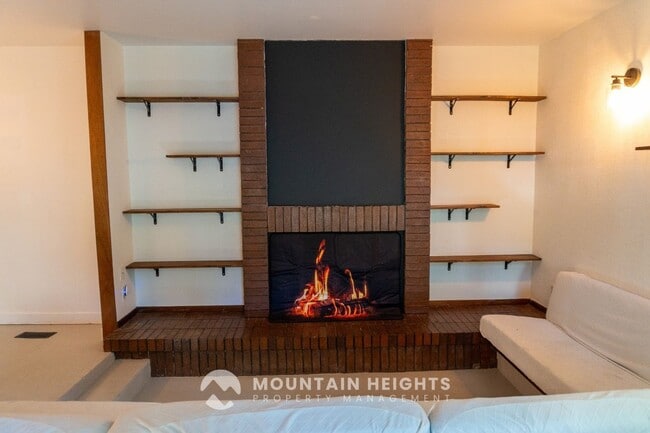
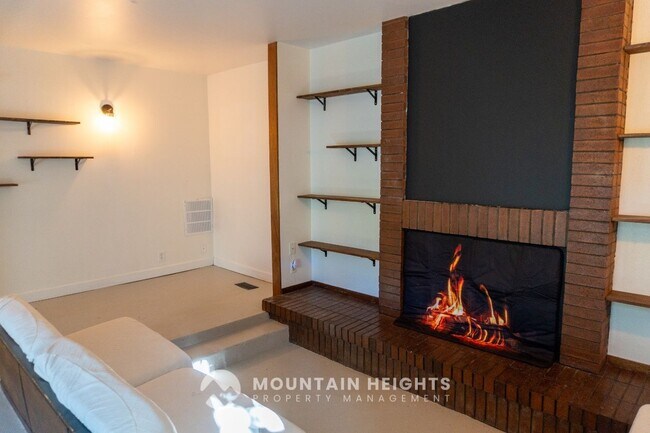
Outside, the medium-sized yard offers a peaceful setting with an expansive deck and a hot tub. While tenants are responsible for general yard maintenance, snow removal, and routine hot tub care, the landlords provide a complimentary annual leaf cleanup in late November to help manage the oak trees. Parking is accommodated by a garage with keypad access and one remote, alongside uncovered driveway and street options. Please note that while the home features gas and wood-burning fireplaces that add beautiful architectural character to the living spaces, they are strictly decorative and not available for use. With its pet-friendly policy, thoughtful modern updates, and beautiful natural surroundings, this Cottonwood Heights property offers a comfortable and inviting place to call home.
Tenant(s) is responsible for the following utilities:
Gas, Electricity, Water, Sewer, Garbage, and Internet Service.
Parking: 2-Car Attached Garage, Driveway and Street Parking available!
Additional Features Located Nearby:
Big & Little Cottonwood Canyons, Cottonwood Heights Recreation Center, Fort Union Shopping Center, and Crestwood Park.
Contact us at for questions or assistance.
Application Fee: $45 for each adult age 18+ (Non-refundable)
In accordance with local municipal ordinances, occupancy by unrelated adults is strictly limited to a maximum of 3 individuals.
Rent: $4,200
Security Deposit: $4,200
Lease Initiation Fee: $200
Resident Benefits Package $35.95 monthly
All Mtn Heights PM residents are enrolled in the Resident Benefits Package (RBP).
If Applicable, Pet Fees: Dogs only.
$500/Pet Security Deposit
$50/Pet Monthly Rent
NO SMOKING!
**Managed professionally by Mountain Heights Property Management. Info is provided by Mtn Heights PM and is deemed accurate and reliable. However, Mtn Heights PM does not guarantee the accuracy of the info and photos. Tenant(s) is encouraged to verify all information.**
By submitting your information on this page you consent to being contacted by the Property Manager and RentEngine via SMS, phone, or email.

Contact

Protect yourself from fraud. Do not send money to anyone you don't know.

Amenities

Unit Features

  • Carpet
  • Fireplace
  • Patio, Balcony, Porch or Deck

Shopping Centers

Brighton Pointe Walk: 3 min Distance: 0.2 mi
700 E Walk: 32 min Distance: 1.7 mi
Hillside Plaza Walk: 46 min Distance: 2.4 mi

Transit / Subway

Midvale Center Drive: 13 min Distance: 5.7 mi
Midvale Fort Union Drive: 13 min Distance: 6.6 mi
Sandy Expo Drive: 14 min Distance: 6.7 mi
Historic Sandy Drive: 14 min Distance: 6.8 mi
Sandy Civic Center Drive: 15 min Distance: 7.4 mi
South Jordan Station Drive: 19 min Distance: 8.9 mi

Airports

Salt Lake City International Drive: 27 min Distance: 21.9 mi
Provo Municipal Drive: 57 min Distance: 39.0 mi

Colleges and Universities Nearby

University of Phoenix, Utah Drive: 14 min Distance: 9.6 mi

Parks and Recreation

Solitude Mountain Resort Walk: 45 min Distance: 2.4 mi
Dimple Dell Regional Nature Park Drive: 11 min Distance: 5.6 mi
Wheeler Historic Farm Drive: 10 min Distance: 6.4 mi
Conservation Garden Park Drive: 18 min Distance: 9.2 mi
Snowbird Ski & Summer Resort Drive: 18 min Distance: 9.7 mi

Schools

Canyon View School
Grades K-5
Public
9
Out of 10
Butler Middle School
Grades 6-8
Public
8
Out of 10
Oakwood School
Grades PK-5
Public
5
Out of 10
Brighton High School
Grades 6-12
Public
7
Out of 10
Intermountain Christian School
Grades PK-12
Private
NR
Out of 10

Ratings

Walkability

Fairly friendly

Walkability

40/ 100

Bikeability

Somewhat friendly

Bikeability

30/ 100

Scores provided by Local Logic

Sound

Active

Sound

70/ 100

TrafficBusy
AirportCalm
BusinessCalm

Data provided by HowLoud®

Protect yourself from scams.  Learn More