
Data provided by TravelTime

Last Updated:
12 miles to The University of Utah
Floor Plan Models and Units
Number of BedroomsNumber of BathroomsRent RangeSquare FootageName of Floor PlanUnit NumberAvailabilityNewly AddedView More Details
Beds Baths Rent Sq. Ft. Availability
2 Bathrooms
$2,650
1,800 8/10/26
8/10/26 $2,650
1,800Sq. Ft.
* Price shown is total price based on community-supplied monthly required fees. Excludes user-selected optional fees and variable or usage-based fees and required charges due at or prior to move-in or at move-out. View Fees and Policies for details. Price, availability, fees, and any applicable rent special are subject to change without notice. * Square footage definitions vary. Displayed square footage is approximate.

Fees and Policies

The fees listed below are community-provided and may exclude utilities or add-ons. All payments are made directly to the property and are non-refundable unless otherwise specified.

Cats Allowed

  • Fee Not Specified

Dogs Allowed

  • Fee Not Specified

Convenient For

  • Undergraduates
  • Graduate Students
  • Faculty/Staff

4982 Aspen Shadow Ct.

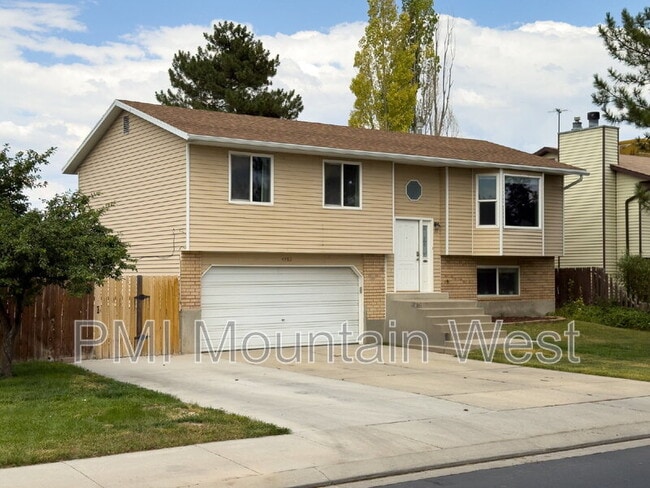
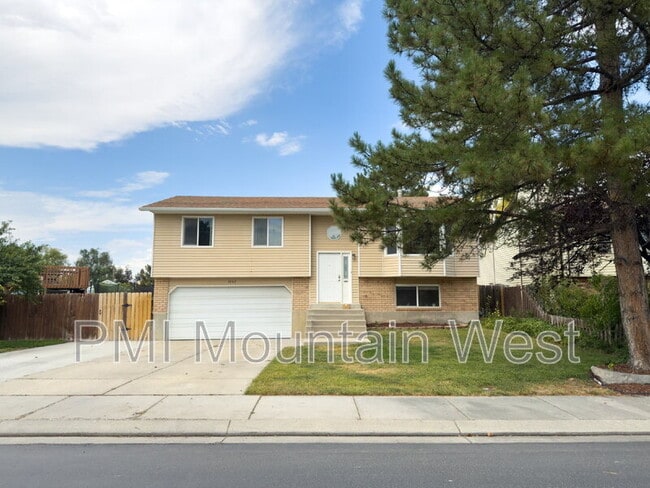
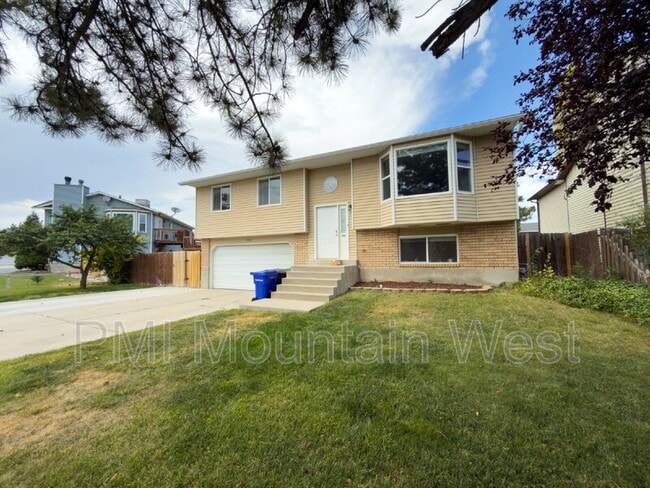
Welcome home to this beautifully updated 4-bedroom, 2-bathroom house that offers the perfect blend of modern style, comfort, and space. The stunning, fully renovated kitchen flows seamlessly into the dining area, creating an ideal space for... entertaining or everyday living. Oversized windows throughout the home fill the living spaces with abundant natural light, while the large living room provides plenty of room to relax.

Step outside to enjoy the brand-new deck overlooking a spacious, fully fenced backyard complete with a patio and lush grassy lawn—perfect for entertaining, pets, or simply enjoying the outdoors. Additional features include a two-car garage with built-in storage, an extra-wide three-car driveway, and the convenience of an included washer and dryer.

NO SMOKING OR VAPING IN OR ON PREMISES.

WASHER AND DRYER INCLUDED

THIS UNIT IS AVAILABLE 08/10/2026

| LEASE CHARGES |
— Rent: $2,650/mo
— Security Deposit: Equal to one month's rent or $0 through Obligo
— Lease Initiation Fee (one-time): $295
— Resident Liability Insurance: $16.95/mo
— Resident Benefits Package: $39/mo
— Utilities: Resident responsible for all utilities
— Pets: Pet fees may apply
— Application Fee (one-time): $49/adult (non-refundable)

TOTAL INITIAL CHARGES: $5,650.95 (OR $3,000.95 with Obligo)
TOTAL RECURRING CHARGES: $2,705.95/mo (plus applicable pet rent)

| BEFORE APPLYING |
PLEASE REVIEW OUR APPLICATION CRITERIA BY VISITING THIS LINK: Rental Application Criteria and Policy

| PETS ARE WELCOME |
All applicants, whether they have pets or not, must complete a pet screening profile through OurPetPolicy. Pet fees, pet rent, breed restrictions, and other pet policies may apply.

| RESIDENT BENEFITS PACKAGE |
Our leases feature a comprehensive Resident Benefits Package that includes Quarterly Furnace Filter Replacements delivered to your door, Community Perks, Credit Building, Allstate Identity Protection, Utility Connection Concierge, 24-Hour Maintenance Coordination Service, Online Portal Access, and Home Buying Assistance! To find out more about our resident resources, go to Resident Benefits Package Brochure.

| RESIDENT LIABILITY INSURANCE |
Our resident liability insurance program meets the minimum lease requirements by covering your legal liability for damage to the landlord’s property, including losses caused by fire, smoke, explosion, water discharge, or sewer backup, up to $100,000. This coverage does not insure personal belongings, provide additional living expense coverage, or cover liability for bodily injury or property damage to third parties; residents seeking those protections should obtain a separate renter’s insurance (HO-4) policy through an insurance provider of their choice.

Contact

Protect yourself from fraud. Do not send money to anyone you don't know.

Shopping Centers

Cougar Place Walk: 4 min Distance: 0.2 mi
4940 W 6200 S Walk: 4 min Distance: 0.3 mi
4703 W 5415 S Walk: 27 min Distance: 1.4 mi

Transit / Subway

4800 W. Old Bingham Hwy Station Drive: 10 min Distance: 4.4 mi
Jordan Valley Station Drive: 10 min Distance: 5.3 mi
2700 W. Sugar Factory Rd Station Drive: 11 min Distance: 5.5 mi
West Jordan City Center Station Drive: 13 min Distance: 6.4 mi
West Valley Central Station Drive: 13 min Distance: 6.8 mi

Airports

Salt Lake City International Drive: 20 min Distance: 11.9 mi
Provo Municipal Drive: 58 min Distance: 42.6 mi

Colleges and Universities Nearby

Salt Lake Community College Drive: 13 min Distance: 6.4 mi
University of Phoenix, Utah Drive: 12 min Distance: 6.7 mi

Parks and Recreation

Conservation Garden Park Drive: 13 min Distance: 6.7 mi
Wheeler Historic Farm Drive: 16 min Distance: 9.1 mi
Jordan River Parkway Drive: 19 min Distance: 9.6 mi

Schools

Jim Bridger School
Grades PK-5
Public
3
Out of 10
Thomas Jefferson Jr High School
Grades 6-8
Public
4
Out of 10
Kearns High School
Grades 9-12
Public
3
Out of 10
Saint Francis Xavier Catholic School
Grades PK-8
Private
NR
Out of 10
Life Christian Academy
Grades K-12
Private
NR
Out of 10

Ratings

Walkability

Fairly friendly

Walkability

40/ 100

Transit

Somewhat friendly

Transit

30/ 100

Bikeability

Fairly friendly

Bikeability

50/ 100

Scores provided by Local Logic

Sound

Active

Sound

75/ 100

TrafficBusy
AirportActive
BusinessCalm

Data provided by HowLoud®

Protect yourself from scams.  Learn More