* Price shown is total price based on community-supplied monthly required fees. Excludes user-selected optional fees and variable or usage-based fees and required charges due at or prior to move-in or at move-out. View Fees and Policies for details. Price, availability, fees, and any applicable rent special are subject to change without notice. * Square footage definitions vary. Displayed square footage is approximate.
Convenient For
Undergraduates
Graduate Students
Faculty/Staff
5285 West Hampstead Lane
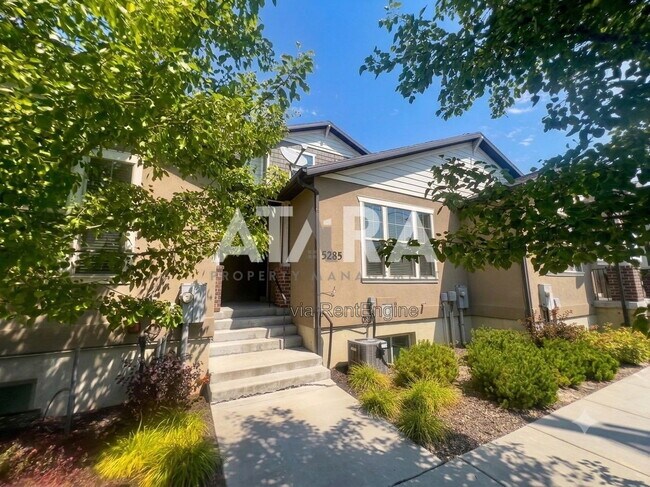
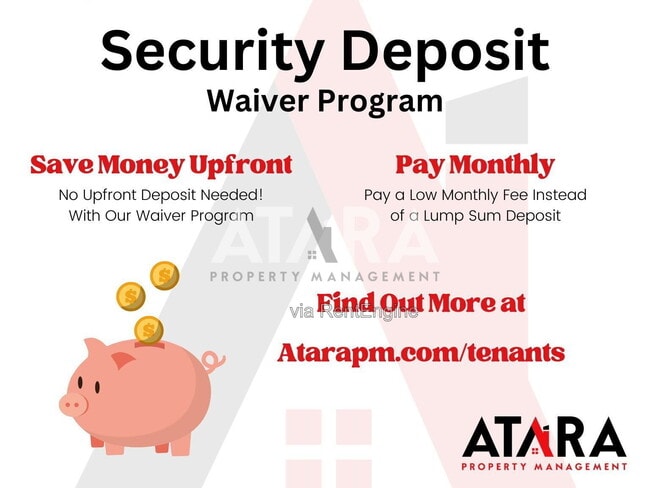
**NO DEPOSIT PROGRAM AVAILABLE** Rent Promo of 1/2 off First Full Months Rent on 18 Month Lease Video Tour- Welcome home to 5285 W Hampstead Ln! This charming and generous 2,200-square-townhouse offers the ideal blend of comfort, style, and... everyday convenience. Nestled in a quiet and friendly West Valley neighborhood, this property provides plenty of room to grow, entertain, and relax. Step inside to a bright, welcoming layout featuring well-designed living areas filled with natural light.Enjoy three peaceful bedrooms, including a private primary suite designed as a quiet retreat at the end of the day.Three well-appointed bathrooms provide convenience and privacy for family members and guests alike. Conveniently situated near local schools, parks, shopping, and dining options, with quick access to major commuter routes for easy travel around the Salt Lake Valley.Whether you are looking to settle down in a wonderful community or searching for your next great move, this home checks all the boxes. Schedule your tour today and see all that this property has to offer! For complete lease terms and how to apply please go to our website - SHOWING INSTRUCTIONS: You can schedule a showing by clicking the “Schedule Viewing” button on our website next to the property or call our 24/7 leasing hotline . ADDITIONAL INFORMATION RENT AMOUNT: $2255.00 DEPOSIT AMOUNT: $2200.00 or choose the zero deposit program see for more information terms and restrictions apply* LEASE INITIATION FEE: $200/300 with pet LEASE DURATION: 6Month or 18Month (Rent Promo of 1/2 off First Full Months Rent on 18 Month Lease) ADDITIONAL FEES NOT INCLUDED IN RENT: Application Fee $60 Animal Services Charge (if applicable) $50 a month. Property Services Fee: $49 monthly () HOA AMENITIES AND SERVICES: $176.00 Includes Water,Sewer,Trash, Lawn Care UTILITIES: Gas and Electric in tenants name billed to tenant PET INFO: Pets Allowed (Limit 2, Must be under 25lbs, Certain Breeds Restricted) ADDITIONAL SECURITY DEPOSIT: Additional $400 for One Pet; $600 for Two Pets. PET POLICY: Applicants that want to have an animal on the premises must submit a pet/animal application. Restrictions: See listing for possible cat or dog restrictions. No animals above 25 lbs. will be accepted in multi-unit buildings that accept pets. Maximum of 2 pets within city limits. Tenancy will not be reviewed for acceptance until a Pet Information Form has been submitted. Incomplete Information Forms may be denied. Please see our website for full pet policy: ADDITIONAL SECURITY DEPOSIT: Additional $400 for One Pet; $600 for Two Pets. PET POLICY: Applicants that want to have an animal on the premises must submit a pet/animal application. Restrictions: See listing for possible cat or dog restrictions. No animals above 25 lbs. will be accepted in multi-unit buildings that accept pets. Maximum of 2 pets within city limits. Tenancy will not be reviewed for acceptance until a Pet Information Form has been submitted. Incomplete Information Forms may be denied. Please see our website for full pet policy: YOU CAN ONLY SCHEDULE A SHOWING ON OR AFTER THE AVAILABLE DATE. APPLICATION INSTRUCTIONS (HOW TO APPLY): APPLICATION TURNAROUND TIME: Two business days Ensure that you have all the required documents handy 1. Choose the property you want to apply for at 2. Hit submit an application 3. Complete the Online Application Form 4. Pay the $60 Application Fee AREA INFORMATION: Flooring - Hard Surface, Carpet Garage/Parking - Garage parking and parking on the driveway only. No parking is allowed within the HOA community. There is street parking nearby, just outside the HOA community. Kitchen/Laundry/Appliances Included - Washer/Dryer Hookups Unfinished spaces in basement include a 21x20 ft space and a 12X 14 ft space. Property Type -- Apartment Year Built -2014 All information is deemed reliable but not guaranteed and is subject to change. Tenant to verify all material facts including but not limited to room sizes, utilities, schools, HOA rules, community amenities, fees and costs, etc. By submitting your information on this page you consent to being contacted by the Property Manager and RentEngine via SMS, phone, or email.
Contact
Protect yourself from fraud. Do not send money to anyone you don't know.