
Data provided by TravelTime

Last Updated:
11.1 miles to The University of Utah
Floor Plan Models and Units
Number of BedroomsNumber of BathroomsRent RangeSquare FootageName of Floor PlanUnit NumberAvailabilityNewly AddedView More Details
Beds Baths Rent Sq. Ft. Availability
3.5 Bathrooms
$3,900
3,800 9/21/26
9/21/26 $3,900
3,800Sq. Ft.
* Price shown is total price based on community-supplied monthly required fees. Excludes user-selected optional fees and variable or usage-based fees and required charges due at or prior to move-in or at move-out. View Fees and Policies for details. Price, availability, fees, and any applicable rent special are subject to change without notice. * Square footage definitions vary. Displayed square footage is approximate.

Fees and Policies

The fees listed below are community-provided and may exclude utilities or add-ons. All payments are made directly to the property and are non-refundable unless otherwise specified.

  • Fee Not Specified

Requirements

  • Fee Not Specified

Requirements

Convenient For

  • Undergraduates
  • Graduate Students
  • Faculty/Staff

7637 S Brinkerhoff Dr-

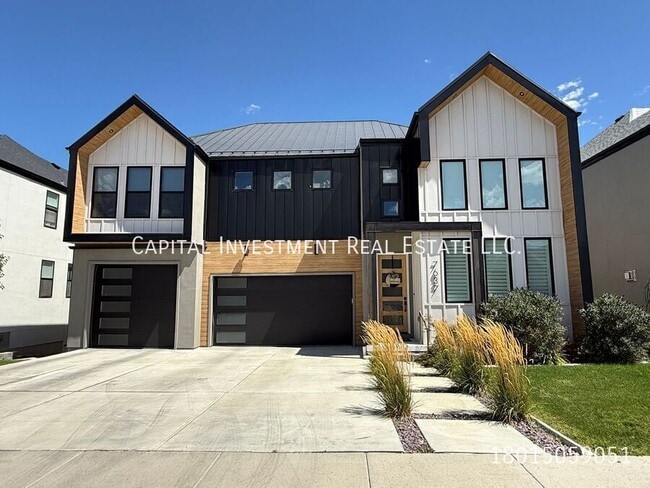
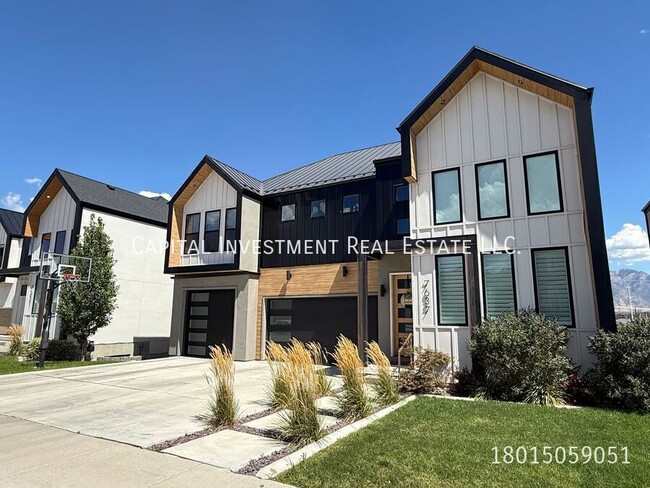
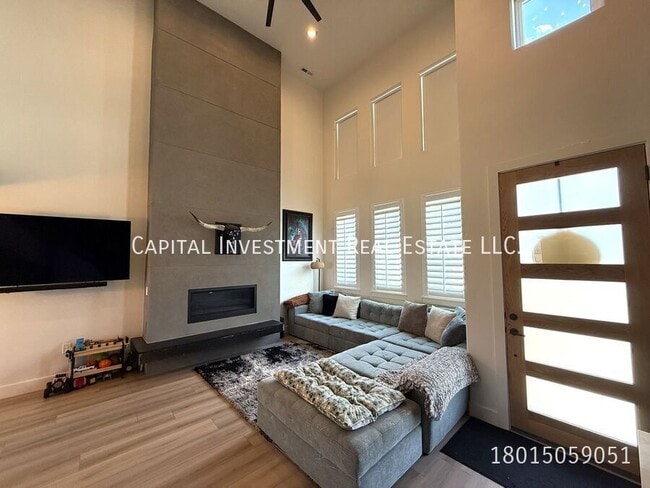
This impressive home offers a 5 car garage, soaring ceilings, abundant natural light, and unobstructed views of the Wasatch Mountains. The front living room features a fireplace and large windows, while the modern kitchen is beautifully appointed... with high-end countertops, Samsung appliances, a gas range, large island, pantry, and direct access to the rear porch—an ideal spot to relax and take in the mountain views. Thoughtful upgrades throughout include recessed lighting with a nightlight setting. Upstairs, a second open living area provides additional flexible space, while the spacious primary suite features two walk-in closets and a beautifully appointed bathroom with dual sinks, a separate soaking tub, and walk-in shower. Each additional bedroom also features its own generously sized walk-in closet. The finished lower level includes a large living and entertainment area, additional bedroom, wet bar with mini fridge, and walkout access to a covered patio with a private hot tub. Completing the home is an impressive garage with epoxy flooring and parking for up to five vehicles. With multiple living and entertaining spaces, exceptional garage capacity, and sweeping unobstructed mountain views, this home offers a rare combination of space, comfort, and thoughtful design.

Application fee $45
Lease initiation Fee $199
*The Amounts of rents, fees, and other expenses may vary daily. Units may or may not be available. The information contained on this page was accurate as of the date it was posted but may have changed. Nothing here is an offer nor a promise that the amounts stated have or will remain. Interested applicants should contact the management to find the most current costs, fees, and availability of units.**
*Capital Investment Real Estate assumes no responsibility or liability for any errors or omissions in the content of this site. **
Application fee $45
Lease initiation Fee $199
*The Amounts of rents, fees, and other expenses may vary daily. Units may or may not be available. The information contained on this page was accurate as of the date it was posted but may have changed. Nothing here is an offer nor a promise that the amounts stated have or will remain. Interested applicants should contact the management to find the most current costs, fees, and availability of units.**
*Capital Investment Real Estate assumes no responsibility or liability for any errors or omissions in the content of this site.

Air Conditioner
Covered Patio
Dryer
Five Car Garage
Gas Stove
Hot Tub
Laminate Flooring
None
Washer

Contact

Protect yourself from fraud. Do not send money to anyone you don't know.

Amenities

Unit Features

  • Dishwasher

Shopping Centers

1338-1352 W 7800 S Walk: 8 min Distance: 0.5 mi
Gardner Village Walk: 12 min Distance: 0.6 mi
1100 W 7800 S Walk: 11 min Distance: 0.6 mi

Transit / Subway

Historic Gardner Station Walk: 13 min Distance: 0.7 mi
West Jordan City Center Station Walk: 24 min Distance: 1.3 mi
Bingham Junction Station Walk: 29 min Distance: 1.5 mi
Mrsc Operator Relief Walk: 46 min Distance: 2.4 mi
Midvale Fort Union Walk: 50 min Distance: 2.6 mi
South Jordan Station Drive: 10 min Distance: 4.9 mi
Murray Central Station Drive: 11 min Distance: 5.5 mi
Draper Station Drive: 16 min Distance: 9.0 mi

Airports

Salt Lake City International Drive: 22 min Distance: 15.5 mi
Provo Municipal Drive: 50 min Distance: 36.3 mi

Colleges and Universities Nearby

University of Phoenix, Utah Drive: 9 min Distance: 5.0 mi
Salt Lake Community College Drive: 11 min Distance: 5.3 mi
Rosman UHS Drive: 12 min Distance: 5.4 mi

Parks and Recreation

Conservation Garden Park Walk: 17 min Distance: 0.9 mi
Wheeler Historic Farm Drive: 10 min Distance: 5.3 mi
Solitude Mountain Resort Drive: 13 min Distance: 6.9 mi
Dimple Dell Regional Nature Park Drive: 17 min Distance: 8.1 mi
Jordan River Parkway Drive: 15 min Distance: 9.3 mi

Schools

Calvin S. Smith School
Grades PK-5
Public
6
Out of 10
Heartland School
Grades K-5
Public
4
Out of 10
West Jordan Christian School
Grades K-8
Private
NR
Out of 10
Expressions Learning Center
Grades PK-5
Private
NR
Out of 10
Hawthorne Academy
Grades K-12
Private
NR
Out of 10
West Jordan High School
Grades 9-12
Public
3
Out of 10
West Jordan Middle School
Grades 6-8
Public
4
Out of 10

Ratings

Walkability

Fairly friendly

Walkability

50/ 100

Transit

Fairly friendly

Transit

50/ 100

Bikeability

Moderately friendly

Bikeability

60/ 100

Scores provided by Local Logic

Sound

Active

Sound

79/ 100

TrafficActive
AirportCalm
BusinessCalm

Data provided by HowLoud®

Protect yourself from scams.  Learn More