Data provided by TravelTime

Last Updated:
18.4 miles to The University of Utah
Floor Plan Models and Units
Number of BedroomsNumber of BathroomsRent RangeSquare FootageName of Floor PlanUnit NumberAvailabilityNewly AddedView More Details
Beds Baths Rent Sq. Ft. Availability
3.5 Bathrooms
$2,495
1,895 9/10/26
9/10/26 $2,495
1,895Sq. Ft.
* Price shown is total price based on community-supplied monthly required fees. Excludes user-selected optional fees and variable or usage-based fees and required charges due at or prior to move-in or at move-out. View Fees and Policies for details. Price, availability, fees, and any applicable rent special are subject to change without notice. * Square footage definitions vary. Displayed square footage is approximate.

Fees and Policies

The fees listed below are community-provided and may exclude utilities or add-ons. All payments are made directly to the property and are non-refundable unless otherwise specified.

Cats Allowed

  • Fee Not Specified

Dogs Allowed

  • Fee Not Specified

Convenient For

  • Undergraduates
  • Graduate Students
  • Faculty/Staff

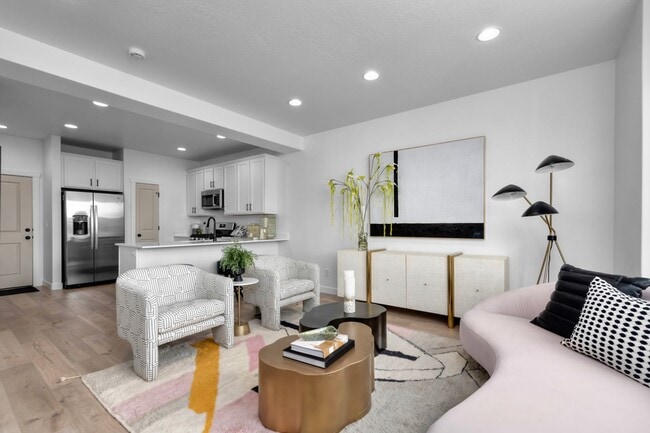
PRE-LEASE FOR 1 MONTH FREE RENT : Fruit Heights 4-bed, 3.5-bath Townhome Available Early Septembe...

Available for Move-In 9/10/26

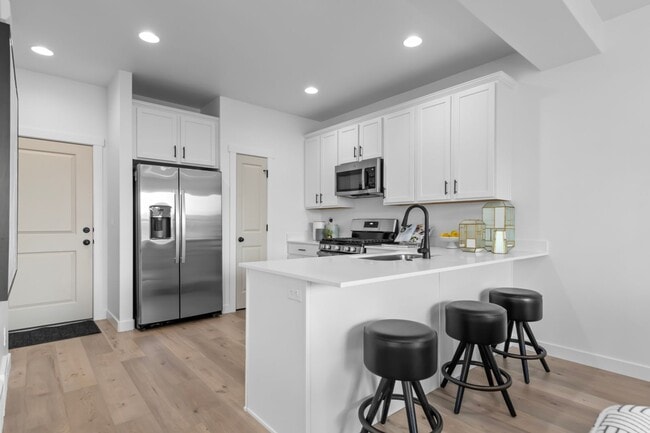
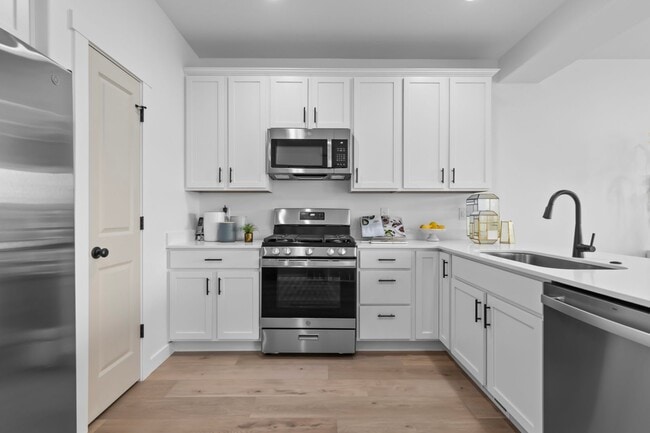
Discover this newly built 4-bedroom, 3.5-bath townhome. This Ideal east-side location provides easy access to shopping, entertainment, and great schools. You will love the high-end finishes like quartz countertops and...
wood-style flooring. Plus, each home comes fully equipped with a washer/dryer hookup, a 2-car attached garage, and smart home technology. Take a look for yourself

**Pre-Leasing Special (Limited Time): Sign a lease now for ONE MONTH FREE RENT (OAC)
Your New Home Features:

• 4 Bedrooms, 3.5 Bathrooms, +2300 Sq. ft.
• Open concept living area with lots of natural light
• Stylish kitchen with stainless steel appliances & quartz countertops
• Master suite with walk-in closet & private bath
• Finished basement
• Attached 2-car garage
• Washer & dryer hook-ups
• Energy-efficient design for lower utility costs
• Community Pool

Monthly Rent & Fees:

• Base Rent: $2,495
• HOA fee: $145
• Water/Sewer/Trash: Usage based
• Gas and Electric in residents own name

$35/adult Application Fee | $300 Lease Initiation | $1,000 Deposit (OAC)

Pet Friendly! Ask about our pet policy
Per Pet: $200 non-refundable pet fee, $200 additional deposit, $35/month pet rent

Contact Becky Today to Schedule a Tour:
|

*Photos/videos may not be of exact home, but finishes will be very similar. Scan the QR for a virtual tour of this floorplan*

Contact

Protect yourself from fraud. Do not send money to anyone you don't know.

Amenities

Unit Features

  • Basement

Unique Features

  • Garage
  • Gas Range Stove
  • Large Master Suite
  • Smart Thermostat
  • Stainless Steel Appliances
  • walk-in closet

Shopping Centers

Kaysville Plaza Walk: 24 min Distance: 1.3 mi
140 N Main St Walk: 28 min Distance: 1.5 mi
67-73 E 200 N Walk: 30 min Distance: 1.6 mi

Military

Hill Air Force Base North Davis Drive: 23 min Distance: 8.9 mi

Transit / Subway

Farmington Walk: 76 min Distance: 4.0 mi
Layton Walk: 73 min Distance: 3.8 mi
Clearfield Drive: 14 min Distance: 7.8 mi

Airports

Salt Lake City International Drive: 29 min Distance: 22.2 mi

Parks and Recreation

Utah Botanical Center Walk: 22 min Distance: 1.2 mi
Great Salt Lake Nature Center - Trail access only until fall 2016 Drive: 12 min Distance: 5.1 mi

Schools

H C Burton School
Grades PK-5
Public
6
Out of 10
Kaysville Jr High School
Grades 6-8
Public
6
Out of 10
Davis High School
Grades 9-12
Public
8
Out of 10
Challenger School - Farmington
Grades PK-5
Private
NR
Out of 10
Wasatch Baptist Church
Grades PK-12
Private
NR
Out of 10

Ratings

Walkability

Somewhat friendly

Walkability

30/ 100

Transit

Somewhat friendly

Transit

30/ 100

Bikeability

Fairly friendly

Bikeability

50/ 100

Scores provided by Local Logic

Sound

Active

Sound

75/ 100

TrafficBusy
AirportCalm
BusinessCalm

Data provided by HowLoud®

Protect yourself from scams.  Learn More