* Price shown is total price based on community-supplied monthly required fees. Excludes user-selected optional fees and variable or usage-based fees and required charges due at or prior to move-in or at move-out. View Fees and Policies for details. Price, availability, fees, and any applicable rent special are subject to change without notice. * Square footage definitions vary. Displayed square footage is approximate.
Convenient For
Undergraduates
Graduate Students
Faculty/Staff
2106 Western Charm Dr
??? VIRTUAL TOUR ???
??? SCHEDULE A SHOWING NOW ???
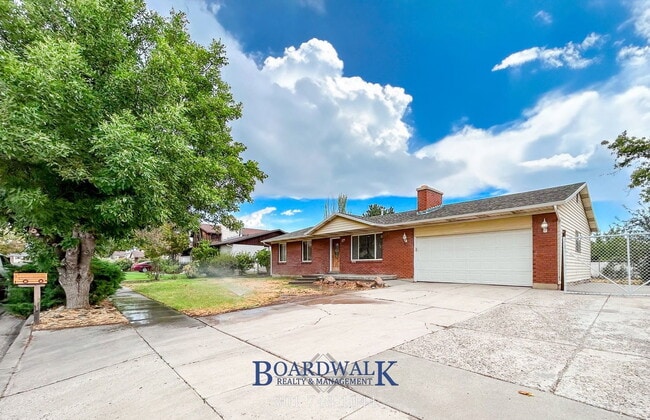
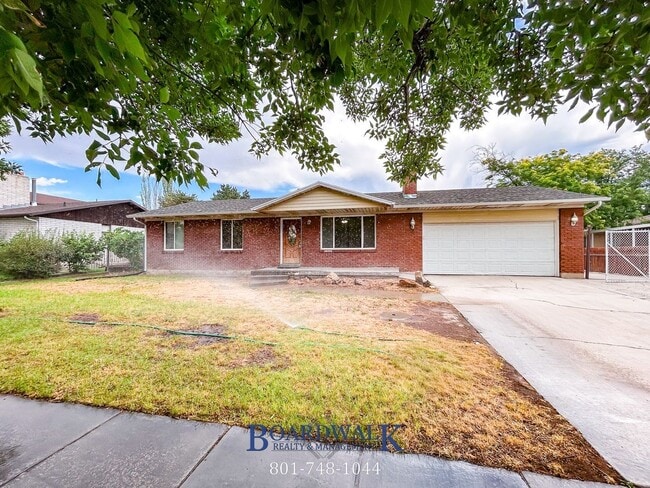
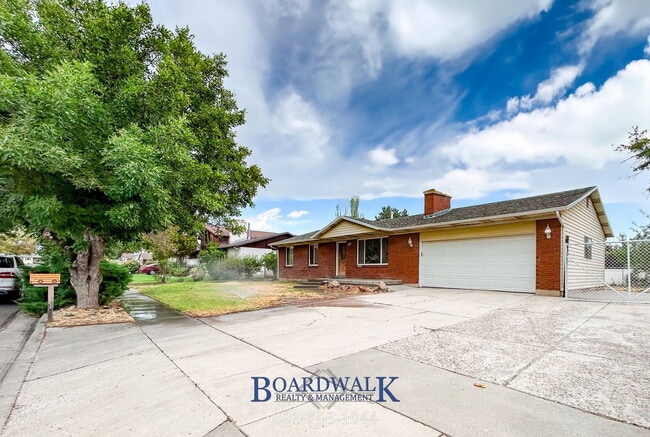
Enjoy plenty of room inside and out in this spacious 5-bedroom, 3-bathroom home. With generous living areas, a cozy gas fireplace, and a fully fenced backyard, this home offers comfortable... spaces for relaxing, entertaining, and enjoying everyday life. The kitchen comes equipped with a refrigerator, range, and dishwasher, while washer and dryer hookups add everyday convenience. Outside, the fenced backyard provides plenty of space to enjoy the fresh air, and RV parking plus an attached 2-car garage give you excellent parking and storage options. Located in a charming neighborhood near shopping, restaurants, local boutiques, public transportation, and freeway access, everything you need is within easy reach. Features: 5 Bedrooms | 3 Bathrooms Fully Fenced Backyard Gas Fireplace 2-Car Garage RV Parking Washer & Dryer Hookups Dishwasher, Refrigerator & Range Close to Shopping, Dining & Freeway Access ? SHOWING INSTRUCTIONS: To schedule a self-guided showing at your convenience, visit our website at or please call . If this home is occupied, we will coordinate showing times with the current tenants. ??? MOVE-IN DATE MUST BE WITHIN 21 DAYS OF THE PROPERTY’S AVAILABLE DATE OR THE DATE THE APPLICATION IS SENT ??? ? ANIMAL RULE: **ANIMALS ALLOWED** We use a third-party animal policy service; all applicants must create a tenant-only or a pet/animal profile. Applicants should please go to this link: **BREED RESTRICTION LIST: ? SMOKING: No Smoking or Vaping Allowed in or on the Property ? LEASE LENGTH: 12 months preferred ? UTILITIES: Tenant pays all ?? Tenant Charges ? ? MONTHLY FEES: $2500 Rent $7.50 Utility Admin Fee $52.95 Boardwalk Benefit Program: Learn more at $45 Pet Rent (if applicable) ? SECURITY DEPOSIT AND FEES: $300 non-refundable lease initiation fee $2500 refundable deposit – this amount may vary based on application screening results $25 One-Time Utilities set up fee $300 non-refundable pet fee (if applicable) ? HOW TO APPLY: -Applications are found on our website -Save time by reviewing our rental criteria at -APPLICATION TURNAROUND TIME: 24 to 72 business hours -Each tenant 18 and older must fill out a separate application -$50 for online applications ? Property Manager: Boardwalk Realty & Management Office: Rent Engine (automatic messages): Leads Coordinator: **All information is deemed reliable but not guaranteed and is subject to change. AMENITIES: * Fenced in Back Yard * disposal * WD Hookups * dishwasher * 2 car garage * wood fireplace * Gas Fireplace * outdoor parking * swamp cooler By submitting your information on this page you consent to being contacted by the Property Manager and RentEngine via SMS, phone, or email.
Contact
Protect yourself from fraud. Do not send money to anyone you don't know.